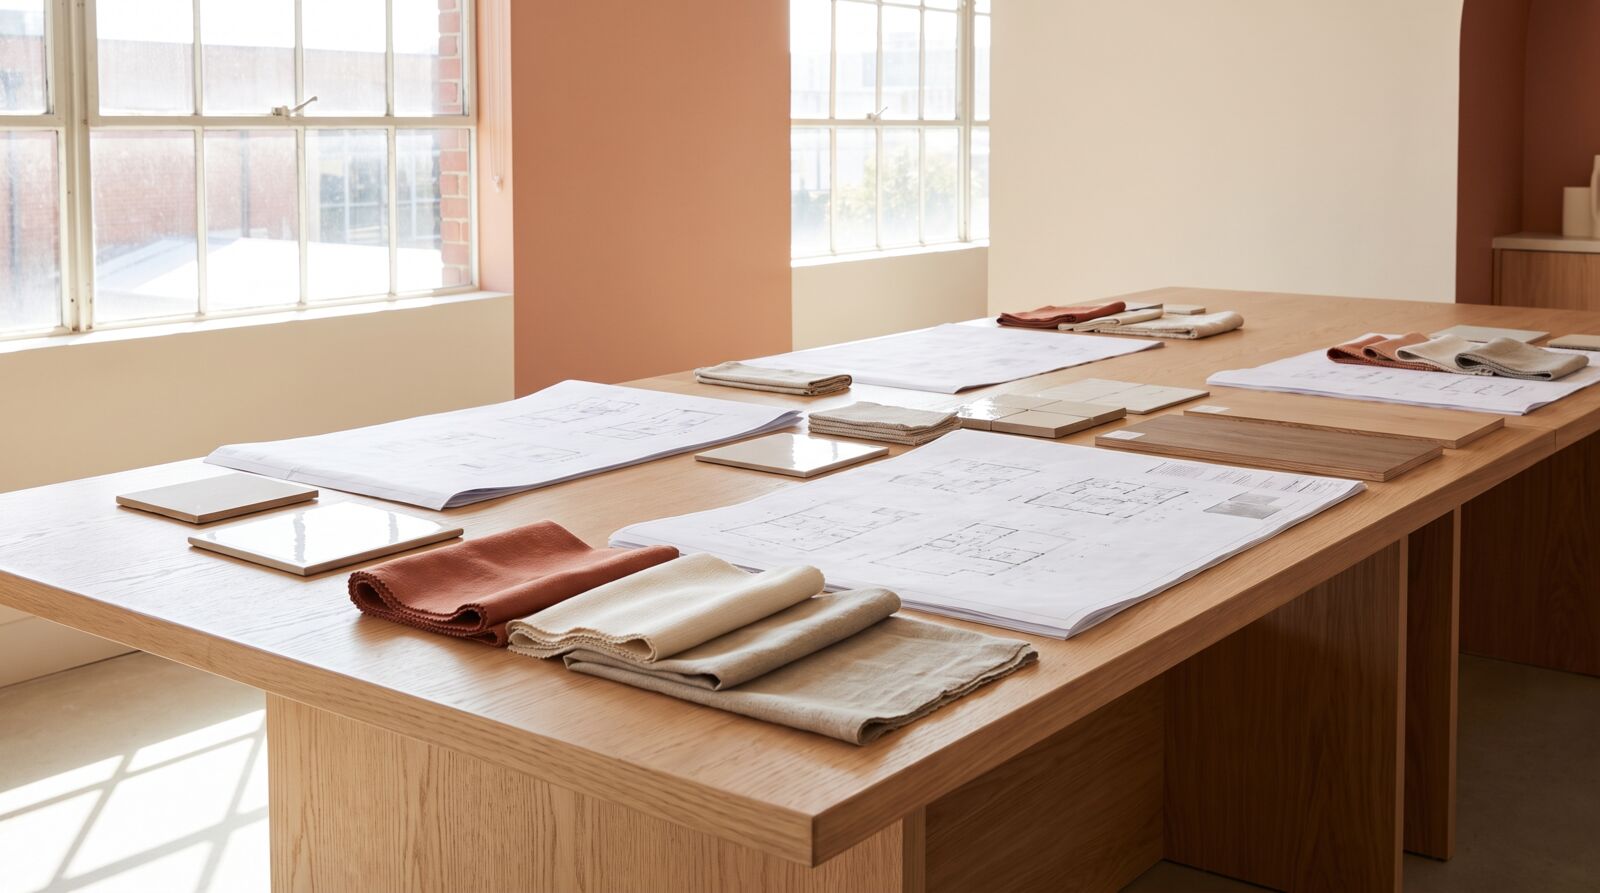
Rooms designed around how you live, not just how it looks
We draw the layout, the light and the materials before a single wall moves. From a one-room refresh to a full house plan — measured, buildable, yours.
Tell us about your space
Share the room or house, its rough size and what bothers you about it now. A designer replies within two business days with how we would approach it.
- First call is free — we quote only after seeing the space
- You keep every drawing and 3D render we produce
- Small rooms and single walls are welcome projects
Your space brief
Reply within 48 hours
What we design
Four services that take a space from "something is off" to a plan you can hand to a contractor.
Room layout design
Furniture placement, traffic flow and proportions for a single room that finally works.
Full house plan
Room-by-room layouts, lighting scheme and finish palette for new builds and remodels.
Lighting design
Layered lighting plans: ambient, task and accent — where every fixture goes and why.
Finish & material palette
Floors, walls, countertops and textiles that hold together as one calm palette.
How a project runs
Four stages, each with a clear deliverable — you always know what you are paying for.
1. Measure & listen
We survey the space and record how you actually use it — mornings, guests, storage, all of it.
2. Concept drawings
Layout options with 3D views. We iterate until the plan feels right on paper.
3. Light & materials
Lighting plan and finish palette attached to the chosen layout.
4. Build-ready set
Dimensioned drawings and a shopping list your contractor can execute without guessing.